
How Front Office Layout is Changing and Impacting Facility Management
The article discusses how modern front office layouts are evolving from traditional reception areas to more open, collaborative, and brand-reflective spaces that free up additional room, require greater client-focused design, and significantly impact facility management strategies.
How Front Office Layout is Changing and Impacting Facility Management
By David Spence • 3mins read • May 12, 2016
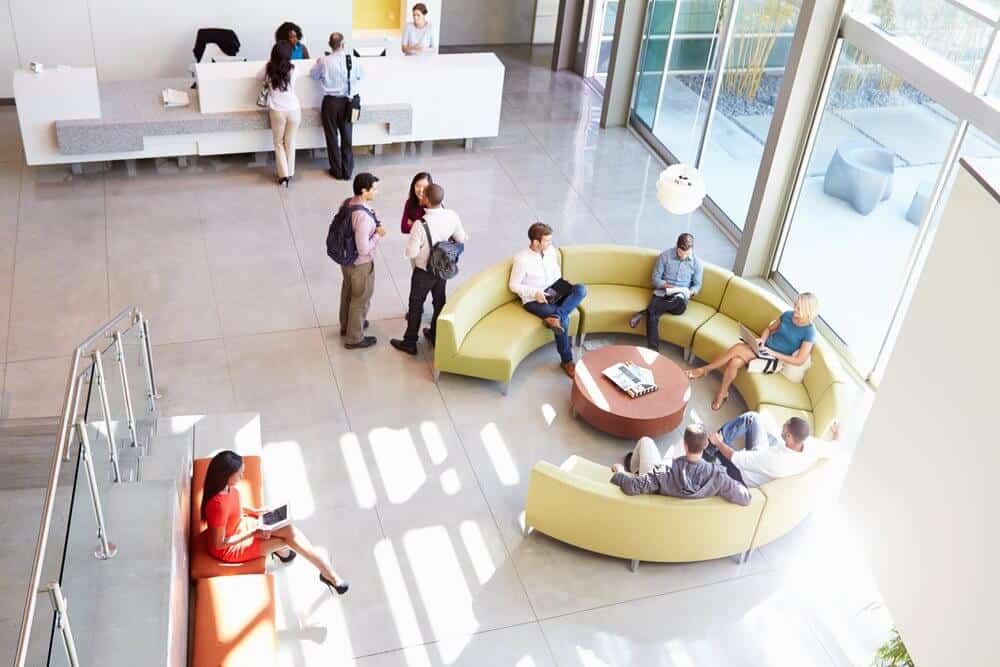
Table of contents
- It reinforces brand importance
- It frees up additional space
- It requires more client consideration
- It encourages collaboration
Your front entrance is the first thing your clients and guests see when they’re exposed to your company, so it’s vital that it accurately conveys your brand and culture. In the past, guests and clients waited in a large antechamber(opens in new tab) with a receptionist’s desk and comfortable furnishings before entering a business’ working space. Today, more and more companies are skipping the reception area altogether by incorporating the reception and waiting experience into their actual office space.
In future years of office design(opens in new tab), integrated front offices may become commonplace — not just in startups and small companies, but major businesses, too.
If you plan on transitioning your company to this innovative model, make sure to consider what it promises and how it will affect your FM responsibilities.
It reinforces brand importance
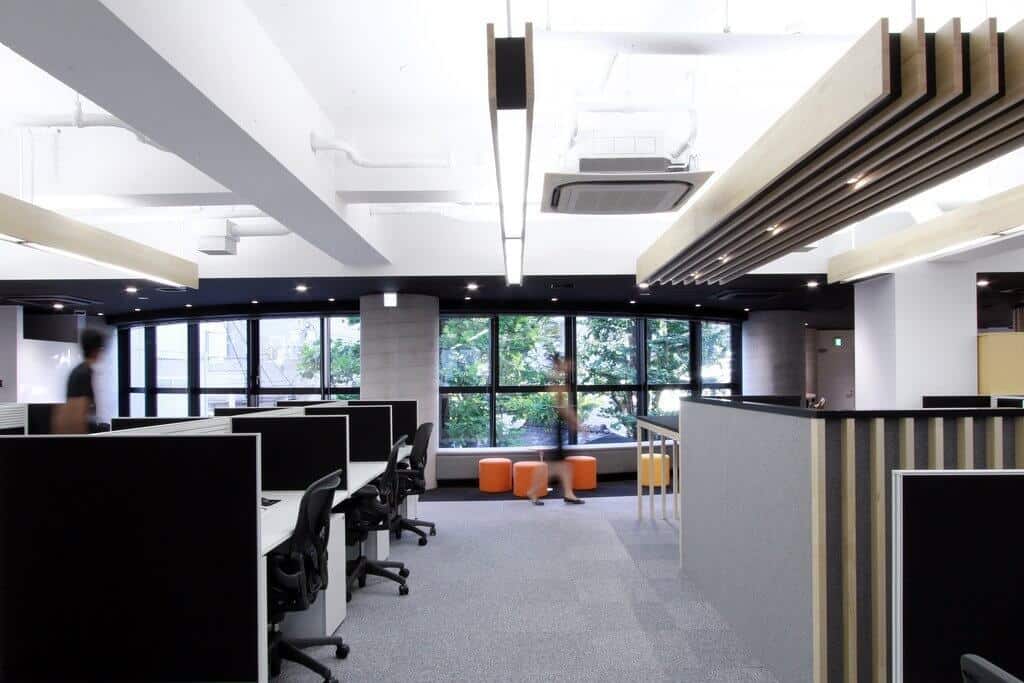
How companies physically convey their unique brand and culture is of growing importance, and designing the right office layout space(opens in new tab) is an important aspect when communicating this to guests and clients.
Having an open waiting area is a key way to make clients feel connected with the people who are working for them, giving them a sense of immersion into the space and culture itself. Try hanging posters with your team’s mission statement or company values near the entrance to give guests a snapshot of what drives you.
Or better yet — do you have any artists or creative people amongst your team? Incorporate their creative work into the front office design and showcase the company values and culture through the eyes of your team.
This will not only drive employee engagement, it will also truly show your clients what can be accomplished with your teams creativity and collaboration. It’s a win-win!
It frees up additional space

Redesigning the traditional waiting area in an office, can help optimize your office space and evolve the use of the space for things like events and changes in operations.
This makes it easier for FM’s to add features like more office desks for new hires, a bike parking lot for urban commuters or flex spaces(opens in new tab) for part-time workers(opens in new tab).
When you take into account rising real estate costs(opens in new tab) in many corporate meccas, foregoing a reception area and designing a front office to incorporate other aspects makes sense both for the flexibility of your space and the efficiency of your business.
It requires more client consideration
An integrated front office means facilities managers will have to better understand how their space impacts their guests and how it’s being used.
Space management is vital to any organization. With Office Space Software you are able to understand the use of your space in one view and report space occupancy and other important FM metrics.
People waiting in your office are going to be exposed to sights, smells and noises that your team might already be desensitized too. Make sure you’re preserving the comfort of your guests by eliminating sharp unnecessary sounds, scattered items on the floor and dirty dishes from lunchtime. A tidy space also creates a less stressful, more creative atmosphere(opens in new tab) for your workers, so everyone is happy.
It encourages collaboration
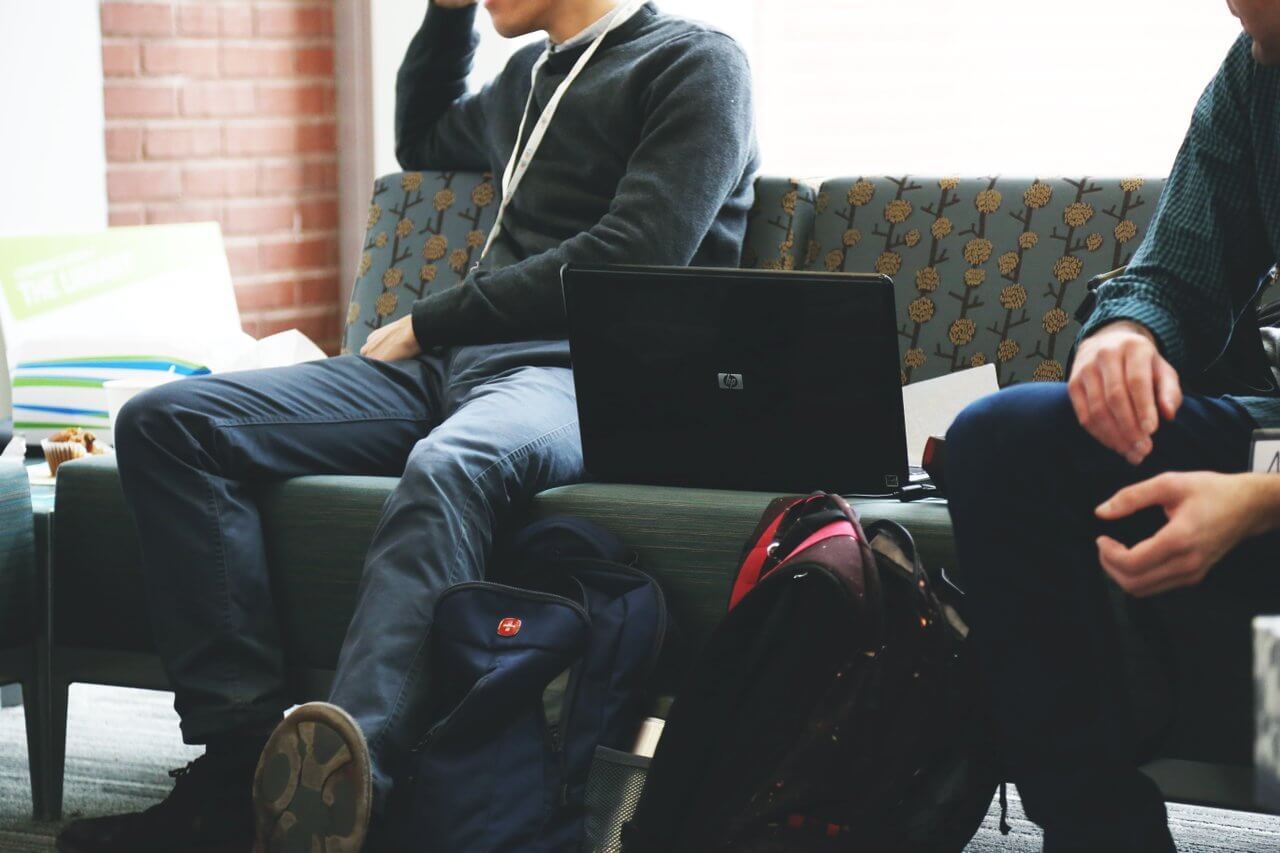
Many companies like Google(opens in new tab) and Facebook(opens in new tab) are realizing that you can foster chance encounters that spark great ideas and collaboration through intelligent office design.
Having guests wait in an open reception area within the office allows for more interaction between your team and your guests. Who knows what off-the cuff-remark might inspire your employee’s next great idea? The same principle applies to desk layoutand communal working spaces, so make sure your office design encourages cross-pollination of ideas across departments.
Beyond managing the needs of the workers, office spaces now have to appeal to guests and clients who find themselves spending more and more time within the office. Consider what message you’re sending to each and every person who walks through your door and design with your brand in mind.
Photos: Monkey Business Images / Shutterstock.com, Paul McCoubrie(opens in new tab), George Yanakiev(opens in new tab), Leeroy(opens in new tab), Startup Stock Photos

Author
Get exclusive insights on workplace trends
utm_content
utm_source
utm_term
utm_medium
Lead ID
- By clicking here, you agree OfficeSpace Software may contact you regarding relevant products & services. You can unsubscribe at any time. Click here for our Privacy Policy.
Get more out of your space, and connect the people in it
Continue reading
The FM Professional
Activity-based workspace design examples and best practices
By Nick Mason• 9mins read
Office Design
The complete office floor plan design guide for hybrid offices in 2026
By Ali Stewart• 12mins read
Office Design
Behind the lens: What an architectural photographer sees inside today’s workplaces
By Rachael Roth• 8mins read
Qualified