
How Slack's Inspiring Office Design Embraces Local Culture
Slack’s office designs across global locations uniquely incorporate local cultural elements and environment-inspired features—such as Melbourne’s culture-driven design, New York’s mood-boosting spaces, Vancouver’s natural aesthetics, Dublin’s layered lighting, and San Francisco’s diverse work areas—to create inspiring, modern, and playful work environments that reflect the company’s innovative and people-focused ethos.
How Slack’s Inspiring Office Design Embraces Local Culture
By Darin Herle • 4mins read • September 26, 2017
Table of contents
- Culture-driven design in Melbourne
- Mood-boosting design in New York
- Natural design in Vancouver
- Layered lighting in Dublin
- Diverse work spaces in San Francisco
Slack is one of the fastest growing tech companies on the planet. It’s been heavily touted for its playful attitude and modern approach to business, both of which are directly reflected in the designs of its many global offices.Slack’s workplaces are all unified by a general aesthetic that incorporates dark tones and natural elements, but each office boasts unique design features that represent the culture and essence of the city where it’s located.
Culture-driven design in Melbourne
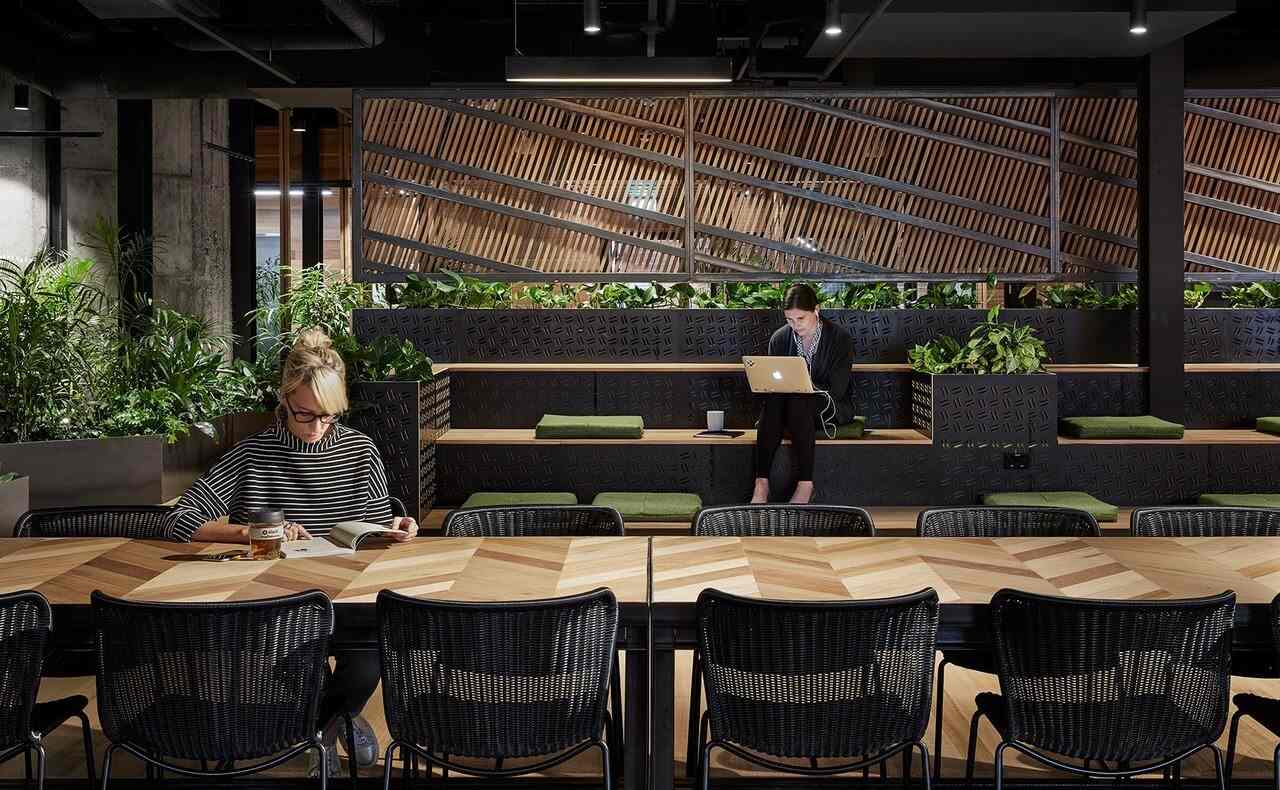
The physical design of an office space can often communicate a company’s values(opens in new tab), and getting it right can play an important role in attracting talent and expressing the company brand. Slack’s Melbourne office is a prime example of this. The timber floors, for example, are locally sourced from Tasmania(opens in new tab) and placed in such a way that they can be repurposed, even decades from now. The meeting rooms are also named after notorious Australian predators like the box jellyfish, an example of the playful inclusion of local culture in the office.
Mood-boosting design in New York

The comfort of employees directly impacts productivity and can easily be taken for granted. Slack’s New York office provides a comfortable environment without compromising on unique design aesthetics. The office offers natural light through six skylights, two of which were built by Slack when they moved into the space. Having access to natural light not only lets staff maintain a sense of time, but also helps boost moods—especially in the darker, colder seasons of New York. The office’s most impressive feat, however, comes through its asymmetrical design—many rooms feature unique geometric shapes that are designed to reduce the amount of noise and echo in the space. Creating a space that combines functional benefits with a beautiful aesthetic is an impressive design feat(opens in new tab), and Slack has implemented the concept well throughout the space.
Slack’s New York office does an excellent job of addressing productivity challenges through comfort(opens in new tab).
Facility managers that notice productivity drop-offs, rising stress levels or increased complaints during darker seasons or busy periods should look into maximizing natural light and acoustic comfort in the office.
Natural design in Vancouver

Designs oriented to mimic nature or incorporate natural elements are quite popular in modern offices thanks to their connection to improved wellness and productivity(opens in new tab). Slack’s Vancouver office lives by this idea, incorporating a large central pillar that boasts living walls with additional plants peppered throughout the rest of the office. The space does an especially good job of integrating with the local setting. The presence of greenery in the office connects the space to the city of Vancouver—known for its natural beauty, dense forests and picturesque landscapes.
Layered lighting in Dublin

Slack’s Dublin office is a strong example of the use of layered lighting(opens in new tab) to create different moods and encourage variance in work environments. The office’s spaces range from bright social rooms to more intimate, dimly-lit sections(opens in new tab) that encourage relaxation and calm. This diversity coupled with the ability of staff to move around makes for a flexible workplace that encourages staff with different working styles to find areas that appeal to them. Managers looking to create more versatility in their space without renovating or making large changes should consider adding layered lighting to their offices.
Diverse work spaces in San Francisco

Office spaces that are considerate of different working styles(opens in new tab) help staff with various preferences work comfortably. This can be especially challenging due to the popularity of open-office floor plans—sound and distractions can quickly travel throughout busy areas. One way to alleviate this is to simply group key departments based on their tasks and working styles. This is exactly what happens at Slack’s San Francisco office(opens in new tab). Teams are oriented based on their need for quiet spaces or more open collaborative spaces. Teams such as engineering can be situated in areas designated for quiet, while more vocal staff like sales or customer support can be placed in spaces appropriate for a higher degree of hustle and bustle.
Great design doesn’t necessarily require expensive upgrades or office moves—managers can implement many of the features that make Slack offices great through intelligent, streamlined office layout adjustments(opens in new tab) and the effective use of elements like windows, walls, furniture and lighting systems.
Looking for more office space inspiration? Check out What Makes Facebook’s HQ Design and Workplace So Attractive(opens in new tab).
Photos: Slack(opens in new tab)

Author
Get exclusive insights on workplace trends
utm_content
utm_source
utm_term
utm_medium
Lead ID
- By clicking here, you agree OfficeSpace Software may contact you regarding relevant products & services. You can unsubscribe at any time. Click here for our Privacy Policy(opens in new tab).
Get more out of your space, and connect the people in it
Continue reading
Office Design
Principles of universal design in the workplace
By Maya Ketter• 14mins read
The FM Professional
Activity-based workspace design examples and best practices
By Nick Mason• 9mins read
Office Design
The complete office floor plan design guide for hybrid offices in 2026
By Ali Stewart• 12mins read
Qualified