
Scenario Planning Software Features
OfficeSpace's Scenario Planning Software uses AI Canvas to enable teams to quickly generate, visualize, and compare unlimited floor plan layouts, assess space needs with data-driven metrics, gather stakeholder feedback, and optimize workplace moves for ultimate space utilization within 35 days.
Scenario Planning Software
Test unlimited floor plans.
With scenario planning in OfficeSpace, teams can test layouts, get feedback from stakeholders, then bring optimized floor plans to life with scheduled moves.
Get started with OfficeSpace in 35 days.


Powered by AI Canvas
Generate multiple scenarios from your stack plan with one click. The Space Planning Agent lets you review and compare options directly on the floor plan, so you can align stakeholders and make faster, more confident decisions.
Visualize and compare layouts in minutes.
Meet Your Space Planning Agent
Assess space needs
Quantify team space needs with target sharing ratios, applied attendance rates, and space reservation data, then analyze available spaces against incoming requests.
Create “what-if” scenarios
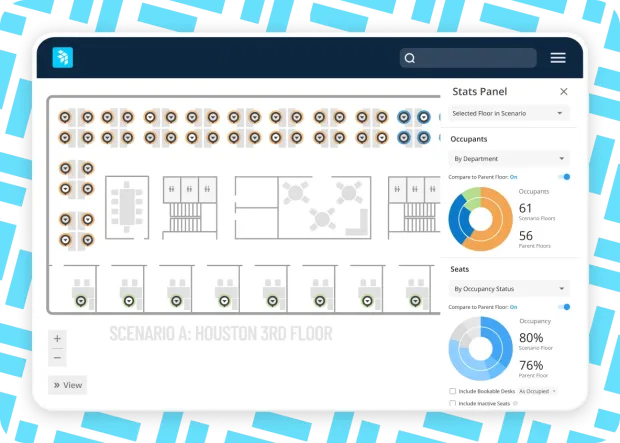
Create “what-if” scenarios for adding and subtracting seats on floors, moving LOBs between floors, and implementing large-scale moves. Compare scenario floors with live floors to find the best configuration for departments, neighborhoods, and seating types.
Shuffle stacks
Start stack plans with pre-populated data for total accuracy and time savings with current headcount, LOB, location data, and more. Create multiple floor and LOB scenarios, and copy floor plans and buildings without changing current space assignments.
OfficeSpace powers workplace excellence for 2,000+ teams globally
NextPrevious
Manage supply & demand
Collaborate with stakeholders
Work in a sandbox environment with teammates, collect feedback, merge approved scenarios with current floor plans in a few clicks, then get a summary of changes between layouts.
Visualize occupancy & allocation
See current floor plates and building stacks with head and seat counts by floor and LOB to understand current building occupancy at a glance for optimal planning. See team headcounts and allocations across floors.
Allocate by LOB
Capture, maintain, and reference data for current demand with configurable settings like “assigned headcount,” allocated by LOB. See supply, demand, and allocation at the building stack level.
Track & store changes
Track, save, and reference all changes included in each scenario run for future modeling exercises, and export space data to Excel, CSV, PDF, and more.
Forecast future scenarios and make moves in minutes
Manage and merge scenarios
Visualize a side-by-side view of your current floor plan compared to the new scenario plan. Track the moves you’ll need to schedule to transition from your current floor plan to your incoming floor plan so nothing falls through the cracks, and bring your revised floor plans to life.
Create growth scenarios
Use data to create different scenarios based on 1 to 5 year forecasts on department and team growth and identify how to address variance in supply and demand.
Plan for possible futures
Create multiple versions of floors to sequence changes over time for ultimate workplace agility.
Integrate utilization data
Import data from badge, WiFi, sensor, and other sources to understand current space utilization for future planning.
Create move checklists
Get a list of the facility changes needed to implement your new floor plan—from seats and rooms to utilities and equipment.
INTEGRATIONS
Integrated out of the box
OfficeSpace comes fully integrated with Microsoft, Google, Slack, and Zoom.
Simplify the tech stack and keep work moving.
TAKE A TOUR
See it in action
Take a self-guided tour to see how you can create scenario plans with ease.
Block and stack planning
Visualize space allocation by department, distribute teams across the floor plan, and fine-tune seating arrangements.
Moves, adds, and changes
Bring floor plans to life, resolve seating conflicts, and let OfficeSpace handle the finer details of moves.
Insights hub
Access digestible reports and detailed metrics to accelerate decision-making and demonstrate impact.
Neighborhoods
Create neighborhoods to support flexible seating, adjust sharing ratios, and automatically add or remove members based on smart rules.
CONTACT US
Ready to transform your office experience?
OfficeSpace helps companies save costs, connect teams, and optimize spaces with fast implementation and industry-leading client support.
35 Day
Implementations
SOC-2
AICPA Certified
Book a demo
utm_source
utm_medium
utm_content
utm_campaign
utm_term
Lead ID
- By clicking here, you agree OfficeSpace Software may contact you regarding relevant products & services. You can unsubscribe at any time. Click here for our Privacy Policy.
REVIEWS
Real talk from real users.
Read what users say on G2—the world's most trusted software marketplace.
“We were doing a lot of changes within our company. By creating scenarios, I could figure the plans out before implementing the changes.”
Jim A.
Facilities Associate, Biotechnology
"Great software for office layouts at different locations."
Manju S.
Data Labeling Specialist, Home Sharing, Travel & Hospitality
"The best software to manage office spaces.”
Andrew B.
Director, Workplace Experience, Healthcare & Telemedicine
“Manage office seating without compromising growth.”
Verified user
Software Architect
"Our old way: print floor plans and use colored pencils. With OfficeSpace: a couple of clicks to create the scenario parameters and then as simple as drag and drop."
David S.
AVP Director, Facilities
FAQ
Questions? We're here to help.
Browse scenario planning FAQs. Don't see what you're looking for? Contact us.
What is scenario planning?
Scenario planning in the context of facility management and commercial real estate is a strategic planning process designed to optimize the use and efficiency of workspaces while preparing for future needs and potential outcomes. Facility managers who use scenario planning can forecast and adapt to changes, improve decision-making, and align the real estate strategy with long-term corporate strategy. By using software for scenario development and scenario planning exercises, space and occupancy planners can better prepare for future events and changes in space needs for their organizations.
What are the benefits of scenario planning?
Implementing scenario planning in facilities management and commercial real estate helps teams ensure that space planning aligns with broader organizational goals and business strategies, manage and forecast real estate costs, increases agility and preparedness, and optimizes space usage which can fuel employee satisfaction and productivity.
What is a scenario planning tool?
Scenario planning software helps space planners and facility managers test possible layouts for their office needs, run a scenario analysis on possible outcomes and plausible scenarios, and then implement changes to the seating arrangements and layout of a floor or building for strategic management of the workplace.
How does scenario planning software help?
Scenario planning software allows facility managers to create detailed visual models of potential space configurations. They can visualize how different configurations will look and function, helping them to make more informed decisions about space allocation and modifications. With integrated cost analysis, managers can understand and estimate the financial impact of space scenarios and make adjustments to deliver impact.
Workplace management solution for the built environment
Block & Stack Planning
Ditch manual processes, spreadsheets, and outdated software for intuitive drag-and-drop stack planning.
Moves, Adds & Changes
Take the stress out of managing office moves, adds, and seating changes with a user-friendly tool to coordinate large and small workplace moves.
Office Neighborhoods
Embrace flexible seating with “neighborhoods” or zones that support intentional work by team, activity, or work style to maximize productivity, whether it’s “me time” or “we time.”
Workplace Intelligence
Optimize your spaces, reduce real estate costs, and evolve your hybrid policies with usage and attendance insights you can act on.
Get more from your space, and connect the people in it
With intuitive tools to plan spaces, coordinate in-office days, manage desks and rooms, and optimize real estate portfolios—all in one platform for modern work.